Let the past sleep, but let it sleep in the sweet embrace of Christ, and let us go on into the invincible future with Him. (Oswalt Chambers)

Sunday, June 15, 2014

Trusses Are Mostly Up

Saturday afternoon checking of the house/condo found a crane on site and at least two-thirds of the roof trusses in place.

I know it's a little early, but now I can imagine living here.


On the left side of the picture we can see the overhang for the front porch.


The four season room on the back of the house has a cathedral ceiling. This was a last minute change from the original plans, and I'm hoping we will be able to heat the room to a comfortable temperature in the winter.


Peeking in the basement window from the back of the house.


Still in the back of the house on the other side of the four season room, Jay is checking out the shade in the area that will eventually be our deck and his second kitchen.


On the mostly south side of the garage looking up at more trusses.


Still the mostly south side of the house behind the garage. That's our bedroom window, but today we're admiring the trusses up above it.


One last look as we drive off to try and figure out how we are going to get home through all the road construction. This picture was taken on H Avenue.

Sunday, June 08, 2014

Garage Framed In

The entire house is framed and sheathed now. Have no idea if 'sheathed' is the right term to use, but 'sheathing' is the word that's stenciled on the wood used to make the outside walls solid.

The front of the garage is new.


There are a few framing things left - an additional window to be cut in the stairwell and a half wall separating the great room and the stairwell to be built. Other than that, we think we're ready for the trusses.

This is a front to back picture. I was standing in the breakfast room looking back through the kitchen, the dining room, and the four season room.


Thursday, June 05, 2014

First Time Ever in New House

This evening when we went out to check on the house, the first thing we noticed was evidence of more work completed. A garage wall was up.


As the last workman was leaving, we decided to go inside and look around.

We went into every room and looked in every closet. Some rooms looked larger than we had imagined. Some rooms appeared a bit smaller than we had imagined. In general, we were very excited and happy with the floor plan and room sizes.

The two windows below are in the great room and look out the back of the house.


The lord of the manor standing in his house for the very first time.

Throwback Thursday for June 5

Staging area for the Doo-Dah Parade in Kalamazoo, 2004.


Fun dog Pappy and I marched in formation with the Briarwood (doggy school) Beach Bums. The dogs, dressed for the beach, did obedience and tricks on the parade route. If I remember correctly, this was the year Briarwood won second place.


Pappy didn't like the sunglasses very much. I told him if he would wear them until the end of the parade, I would never make him wear them again. I kept my promise.

Pappy is on old old dog now, but he still has plenty of love to give.

Tuesday, June 03, 2014

Walls With Window Holes

We drove out to Westport Village about four this afternoon.

As we drove up we could see activity and progress. Many more walls have gone up and all the trenches have been backfilled.


We ignored the mud and took a walk around our house.

On the right, mostly south side of the house we can see where our bedroom window will be.


Looking down the back of the house we can see the four season room sticking out. The door opening will be the door to the deck.


Getting a little muddier, we walked to the back. The three transom windows are in the master bedroom. The full size window is in the flex room/hobby room.


A closer look at the four season room with its door to the deck.

If you've read this far, you may be interested in knowing if you click on any of these pictures they enlarge so you can see much more detail.


That's the back of Jay standing in the mud and admiring the back, mostly east, windows of the four season room.


Slogging on across the back of the house, these two windows are in the great room.


Here is a bit of a problem. There is supposed to be a stairwell window on the mostly north side of the house. Since we just finalized the size of this window yesterday, we figured the specs hadn't caught up with the building crew yet. When we got home Jay sent an email about it to Kelli, the amazing lady who helps us know what we want.


We looked around the inside from the breakfast area window in the front of the house. We could see the outlines of several rooms and closets.


The people working on our house are very friendly. The woman invited us to come on in, but we decided we would rather go in the first time when we won't be in the way and we can be alone.

Monday, June 02, 2014

First Wall Up

As we drove into Westport Village this morning for a meeting with Kelli, the amazing lady who helps us know what we want, we noticed that the framers were working on the house.

After our meeting, we headed down to see what was going on. Three people working and one wall up.


More walls are built or in the process of being built, but aren't up yet.


For lack of knowledge of the correct name, I'm calling this equipment the lifter. It has boards on it in staging mode. Not sure where they are going to be used.


The two men and one woman are seriously loaded down with tools.


Meanwhile in the rear of the house, backfilling of the trench is happening.


This is looking nice. Wonder how much he'll get done today.


Framers don't let a little rain stop them. Put an umbrella over the tools and keep working.


Unfortunately it wasn't too long after this that the sky got very dark and there was lightening and heavy rain. We were home by then, but doubt much more got done this afternoon.

Planning another trip out tomorrow.

Friday, May 30, 2014

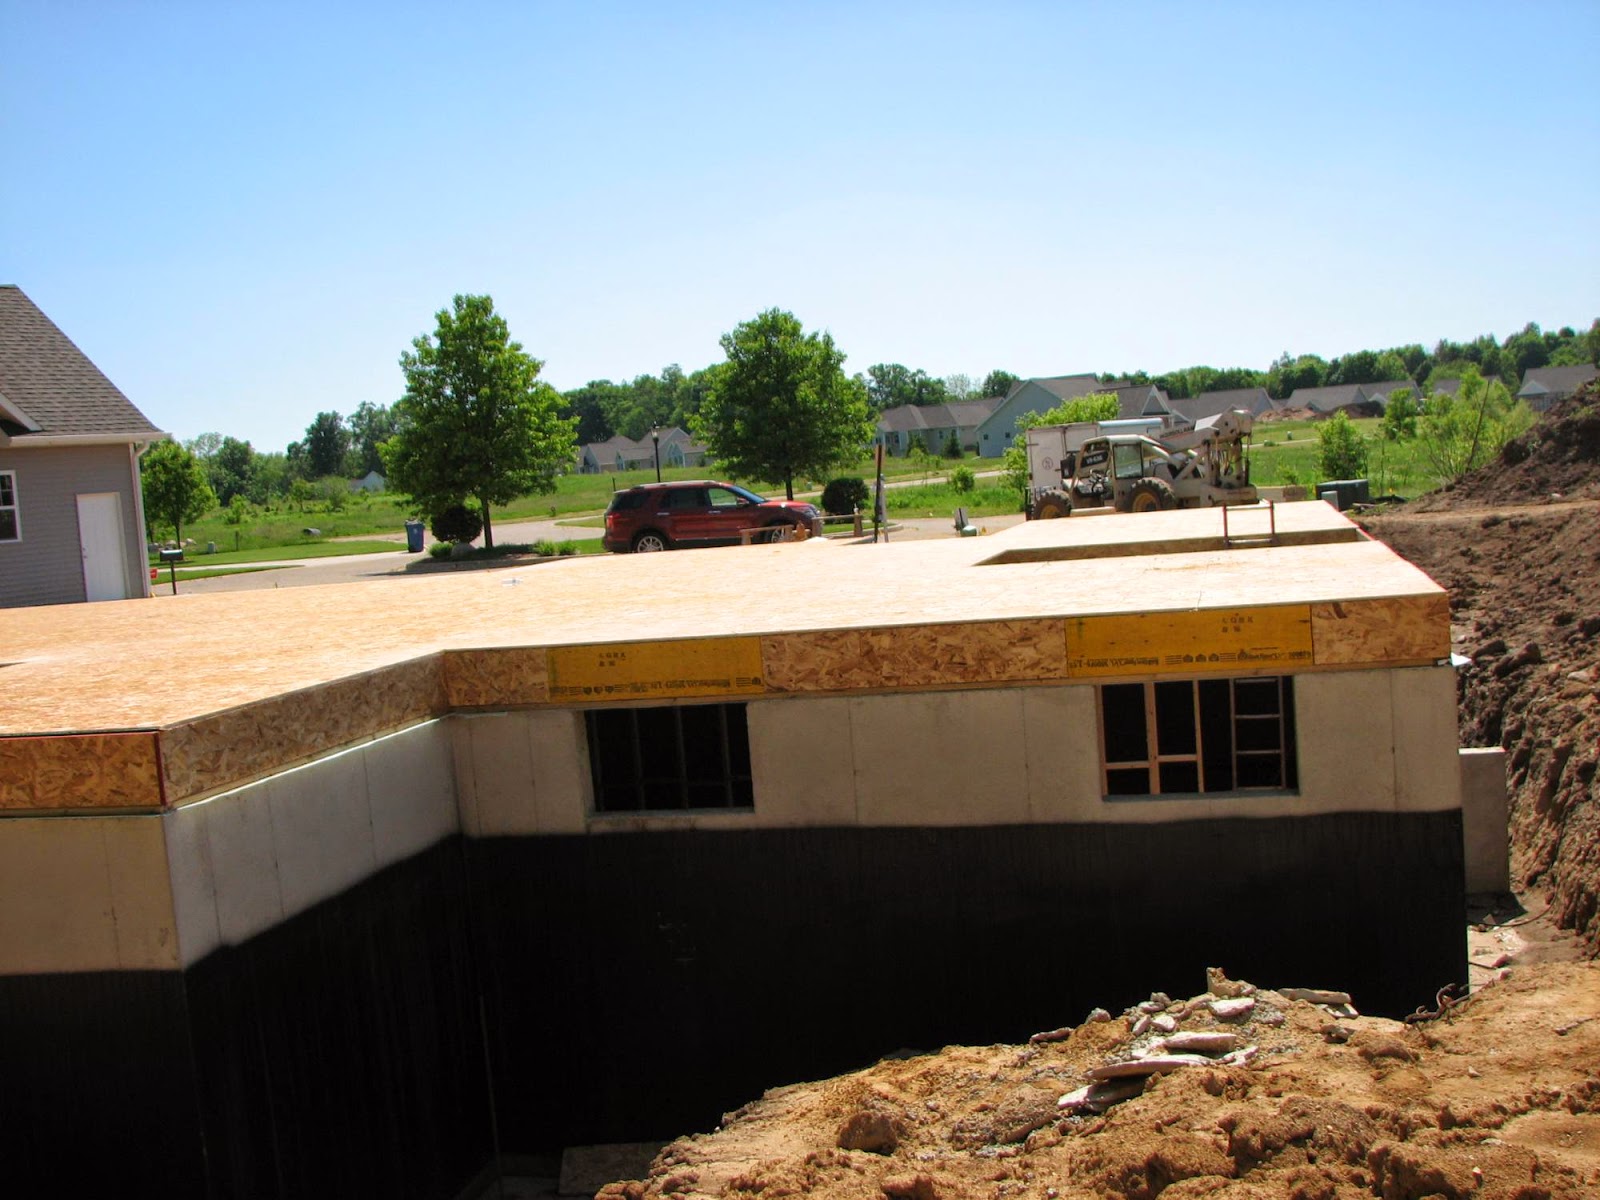
Subfloor Is Done

Late Friday afternoon we headed out to see if there was any progress on the condo. WOW! The basement support wall is in and the subfloor is done. We are very excited, but not too excited to take pictures that almost no one but us will understand or want to see.

This is what we see from the road, Harborview Court.


Looking a little closer we notice that the cement walls have not been backfilled yet.

The garage is on the right, the indentation for the porch is in the middle, and our office is on the left.


Getting even closer, we see that our subfloor is totally beautiful.


The plank is still there to get over the trench. As much as we would love to stand on our new floor, Jay and I do not use the plank. With age comes wisdom.


On the left, mostly north side of the house there is a hole for the future stairway. Right now it contains a ladder.


On the back, mostly east side of the house we are able to peek into the basement and see our supporting wall that separates the future living area from the storage area.

The room jutting out on the left side of the picture is the three season room.


This picture shows the garage from the right, mostly south side of the house. I have to admit that this picture is even a bit boring for me to view. But it's part of the building record and I'm not deleting it.


Jay is checking out a large hole in the front yard. There is a white X on one side of it and we think it's the hookup to the water main.

Having lived with a well and septic system for almost twenty-three years, I am very very excited about sewer and water hook ups.


Jay went over to peek in the neighbor's windows to check out the progress on their interior. There is some furniture in there now, so today was the end of our peeking.


The trailer for the framers is still on site and there is plenty of lumber yet to use. We're thinking we will have actual rooms by the end of next week. And maybe even a roof.

Tuesday, May 27, 2014

First Lumber Delivered

Tuesday evening after Memorial Day and some lumber has been delivered.

It's just a little lumber so we are just a little excited. We might be more excited if the delivery contained floor joists, but it doesn't.


It's going to be a busy week so we probably won't check again until Friday at the earliest.

There is major road construction and traffic delays on the way to Westport Village, so it's not a quick drive by.

Friday, May 23, 2014

The Inspector Has Been Here

Coming back out to check on Friday, nothing has been done since yesterday. And with Memorial Day weekend ahead, we doubt anything new will happen before next Tuesday.

But what are those little green stickers on our lot sign that we never noticed before?


Inspection stickers! The foundation was inspected and approved last week and the sewer hookup was inspected and approved yesterday.

Thursday, May 22, 2014

Plumbing In The Basement

While waiting for the basement walls to cure so they can be filled in, very athletic people have been working on the plumbing in the basement.


We are in awe that there are humans who will walk this plank and go down this ladder. We will just take pictures from solid ground instead of giving it a try.


The plumbing on the left is for the guest bathroom. The plumbing on the right is in the storage area. Guessing it is a basement drain.


Guest bathroom plumbing taken with a zoom lens.


Storage area plumbing taken with a zoom lens.

Throwback Thursday for May 22

My maternal grandfather, John Kern, working at Comptometer in the early sixties.


He was an engineer and inventor who immigrated to this country from Switzerland around 1922. He's been dead for almost fifty years and I still miss him.

He took time to spend one on one with me, understand me, and taught me how to be kind to to people. Including my three younger siblings.

That's right, siblings! I was kind to you!


My son, John Kern Baker, is named after grandpa. Although they are physically very different, the two Johns are similar in intelligence, temperament, talents, and character. I couldn't be more pleased about that.